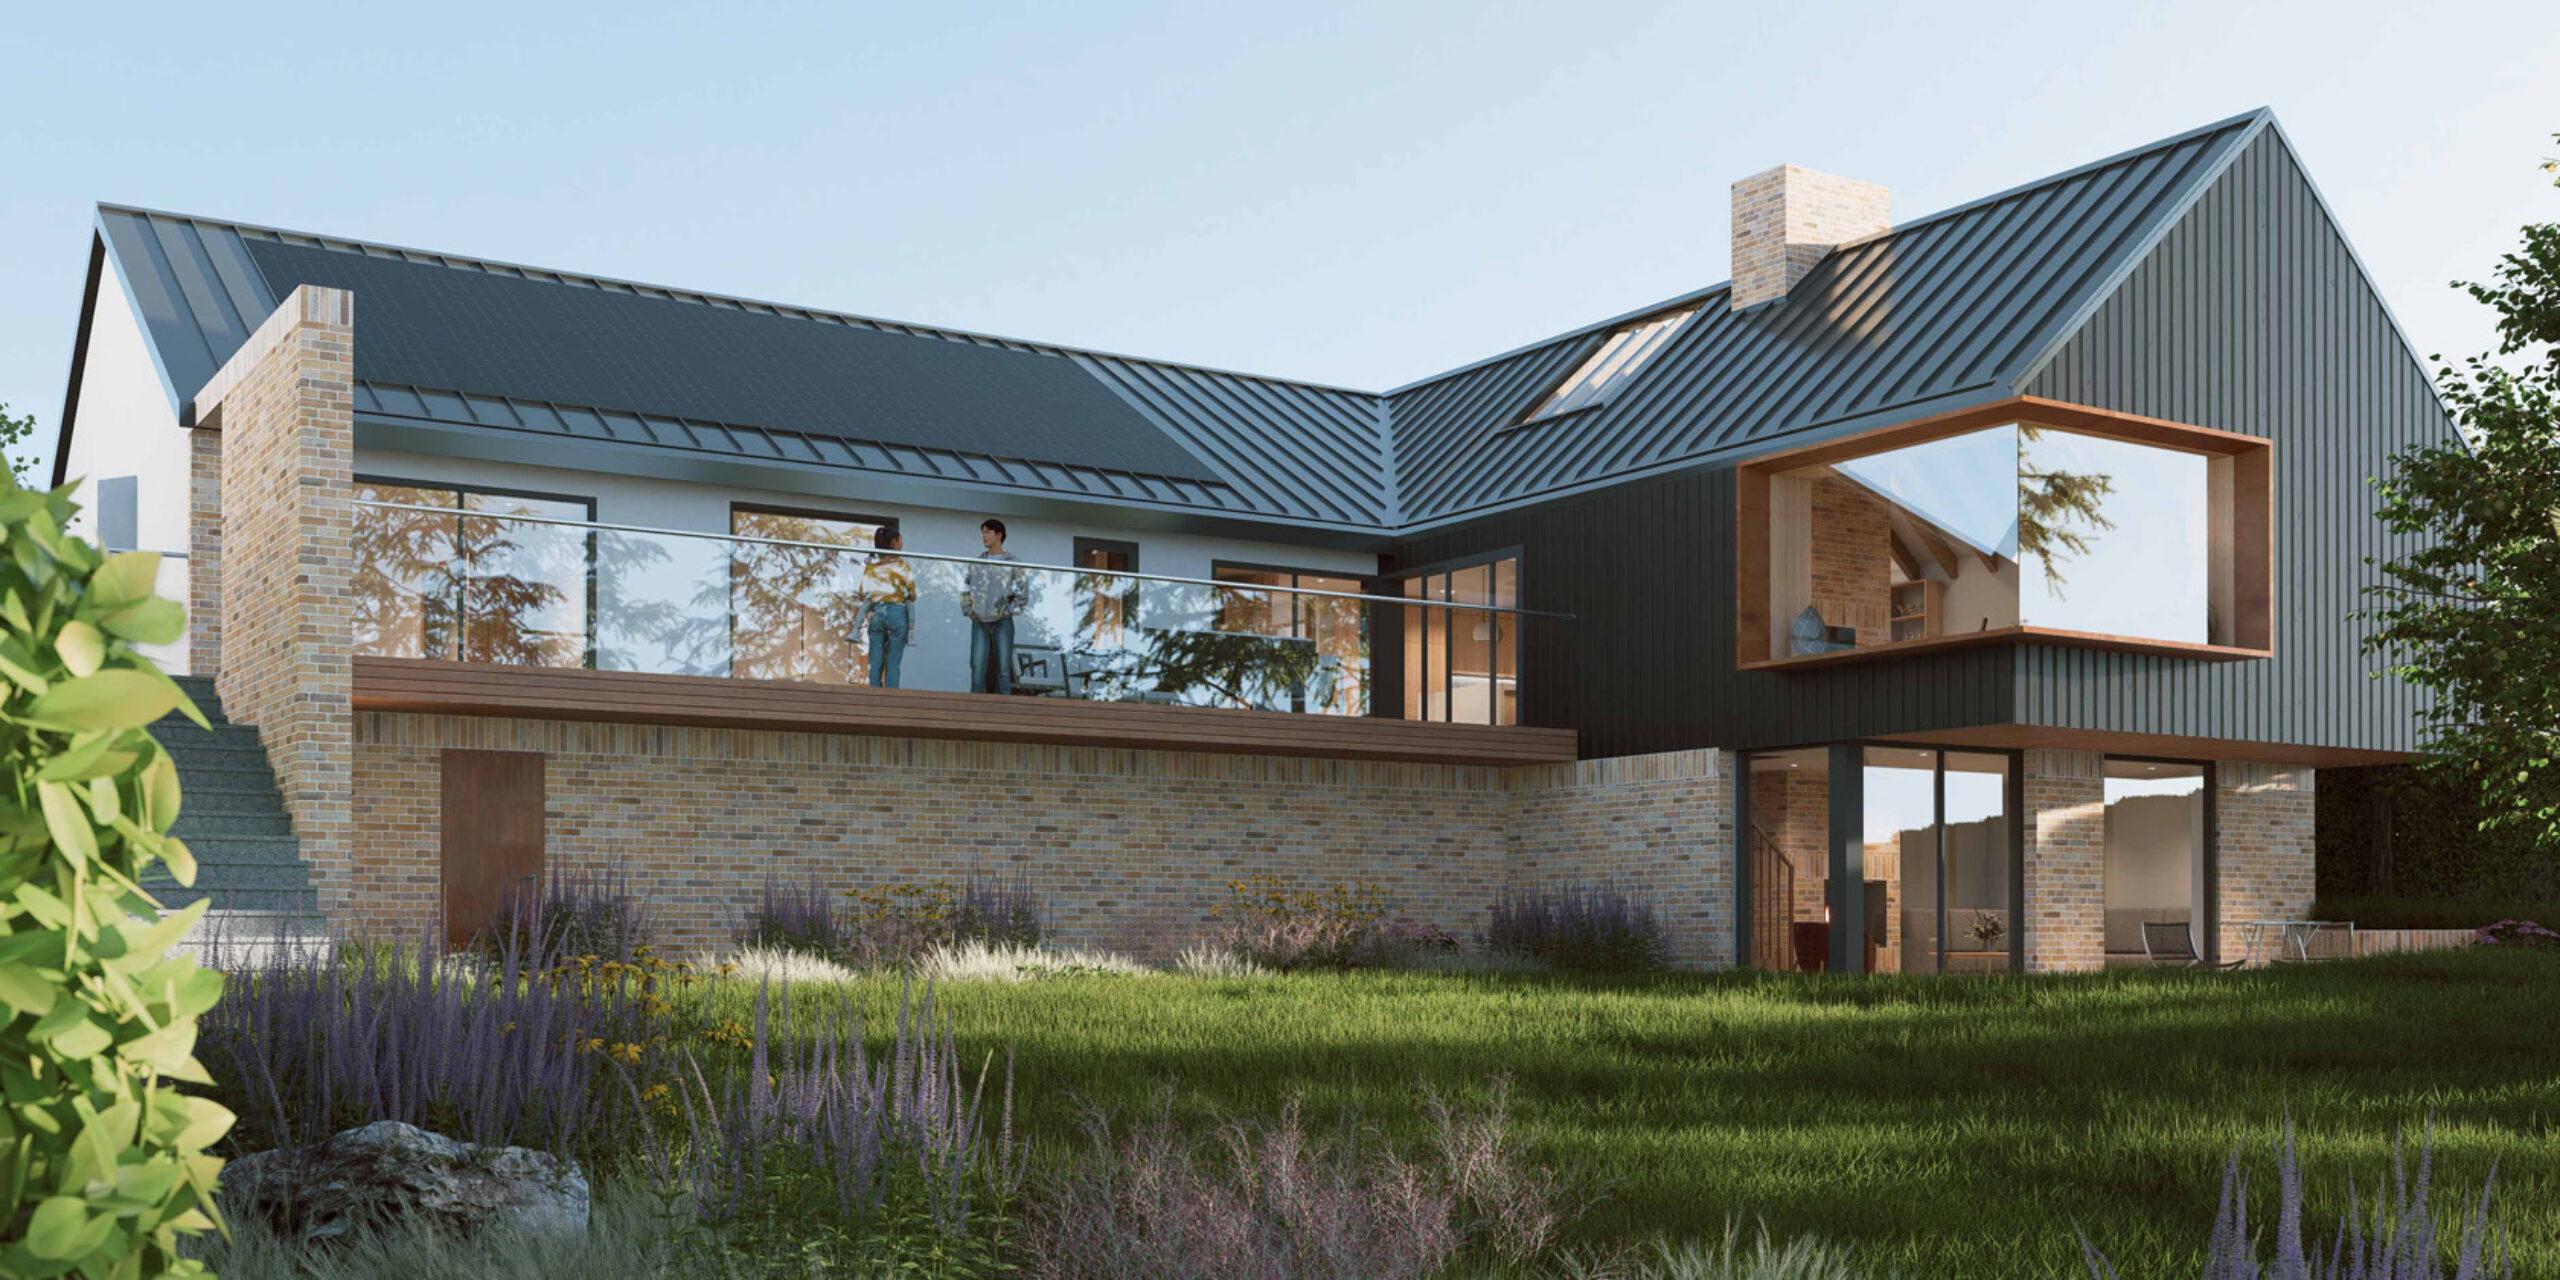
Hallowhill, St Andrews
Planning approved for alterations and contemporary extension to existing single-storey dwelling.
- Size/Scale
- Location St Andrews
- Client Private
- Completion
Hallowhill, St Andrews
Project overview
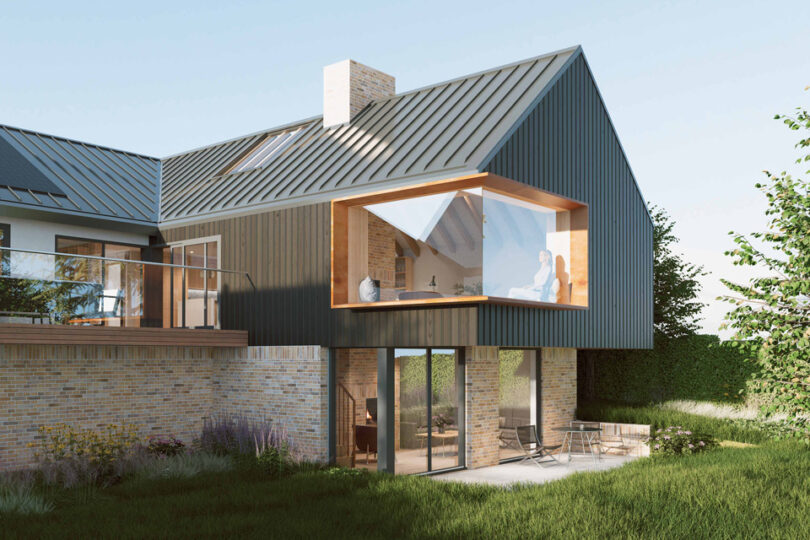
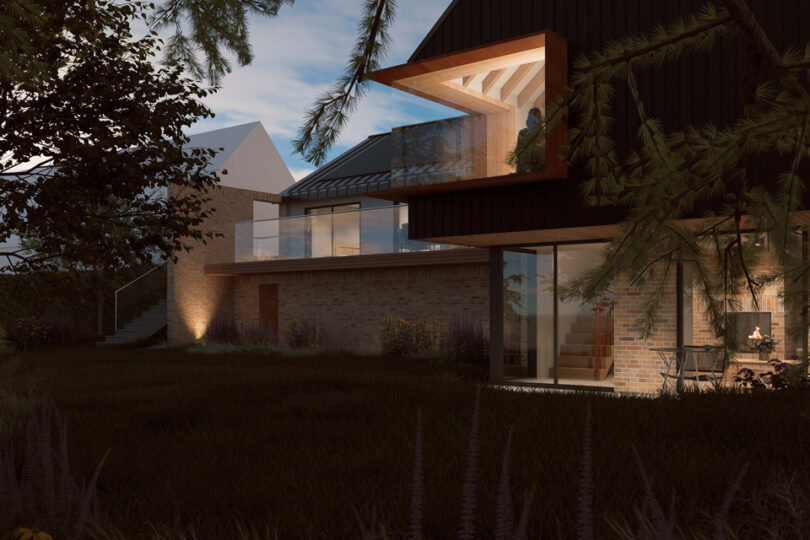
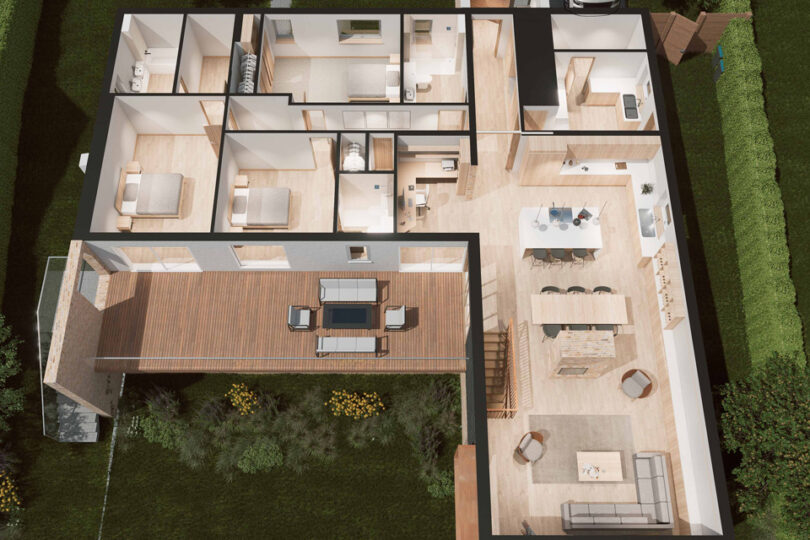
The proposed alterations and extension to this existing single-storey dwelling in St Andrews reimagine the relationship between the house, its garden and the surrounding landscape. Responding to the site’s significant change in level, the design introduces a cantilevered living wing that steps with the slope, creating generous new living spaces while retaining a low, understated profile to the street.
Design approach
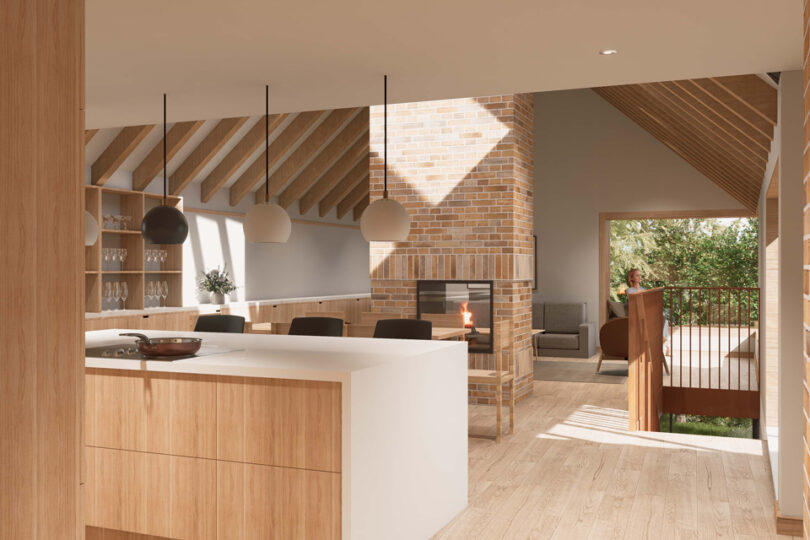
The new kitchen and living spaces extend towards the garden, with a carefully positioned cantilever sheltering a garden room below. Full-height glazing connects the lower living space directly to the garden, framing views south towards the Lade Braes. The intervention transforms a previously fragmented garden into a more connected and usable outdoor space, while minimising the loss of garden ground.
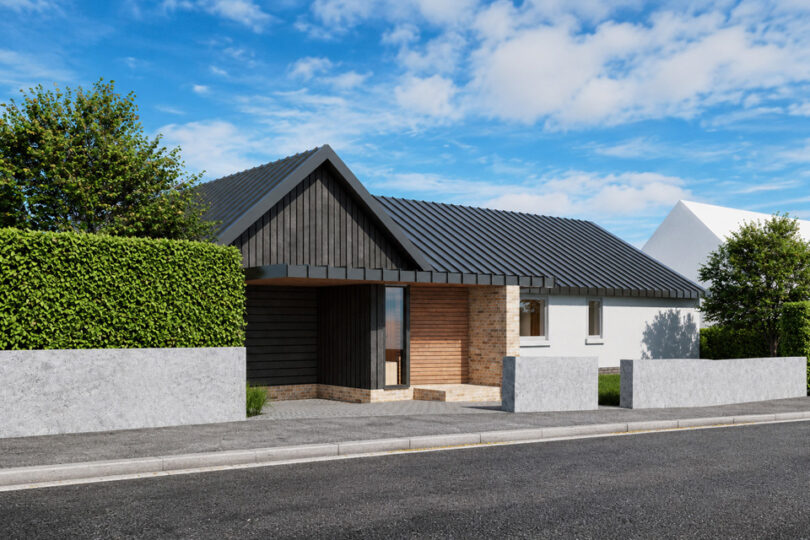
To the street, the house retains its single-storey presence, established building line and existing roof height.
A restrained palette of standing-seam zinc, dark iroko timber and handmade Petersen brick brings a contemporary identity to the extension, balancing crisp detailing with warm, tactile materials that respond to the surrounding streetscape.
Sustainability
The project adopts a fabric-first approach, retaining and upgrading the existing house to preserve its embodied carbon while significantly improving thermal performance. Enhanced insulation, airtightness and triple glazing are complemented by an air source heat pump, solar photovoltaic panels and battery storage, reducing reliance on fossil fuels.