Victoria Avenue
Planning applications submitted for alterations and extension to traditional two-storey stone dwelling and a new three-bedroom house on adjacent plot.
- Size/Scale 816m²
- Location Milnathort
- Client V&V Property Development
- Completion
Victoria Avenue
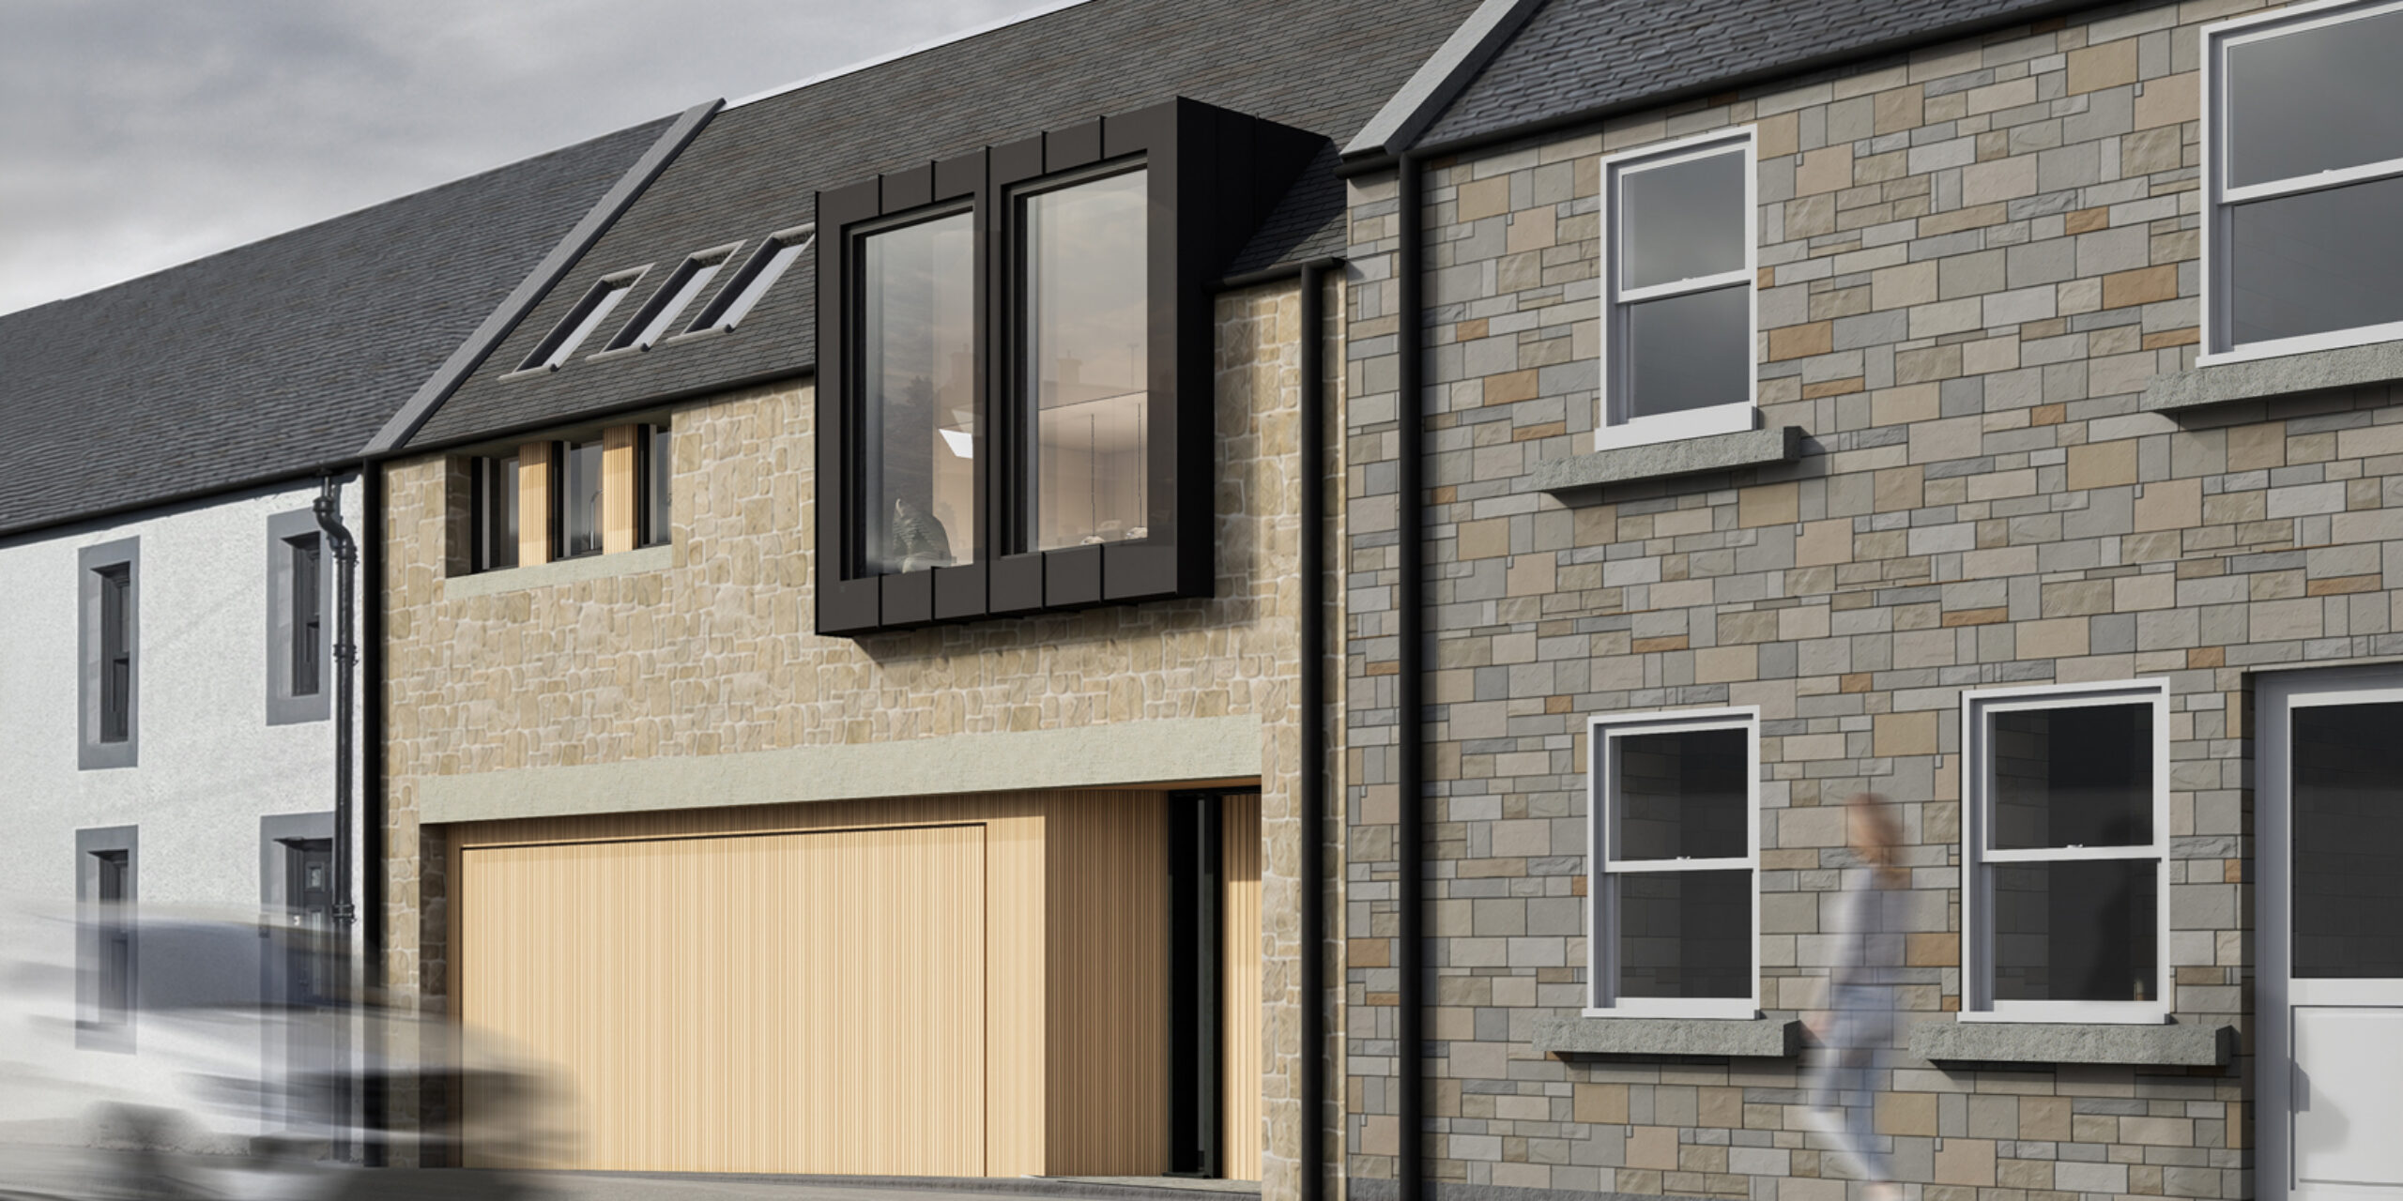
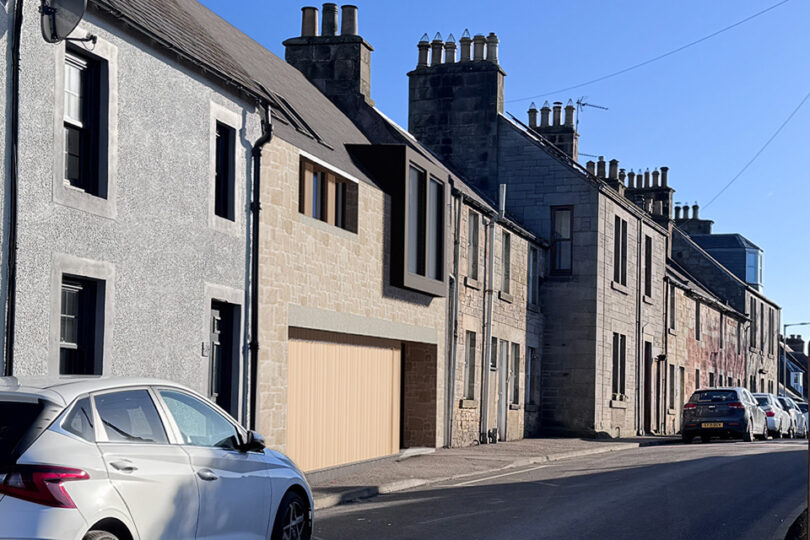
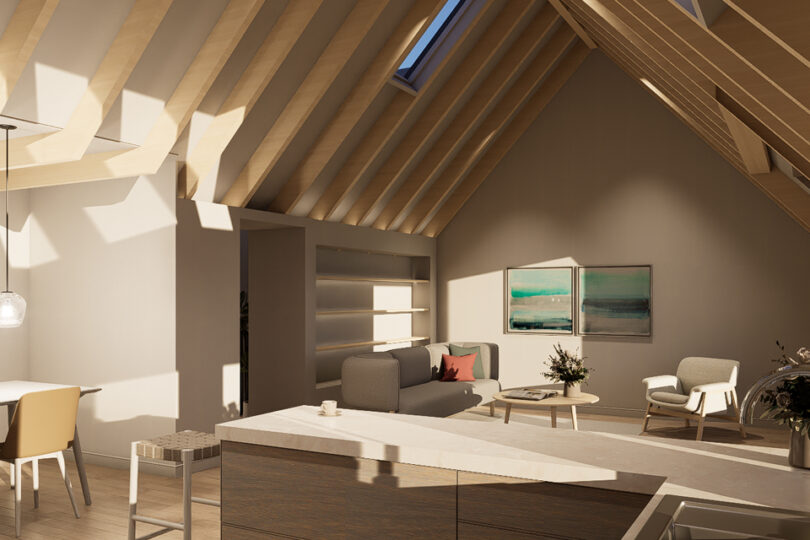
Victoria Avenue is characterised by continuous terraced frontages of one-and-a-half and two-storey stone dwellings. A gap in the streetscape is occupied by a utilitarian workshop building and it is proposed to replace this structure with a three-bedroom dwelling on a plot which formed part of the original built frontage of the avenue.
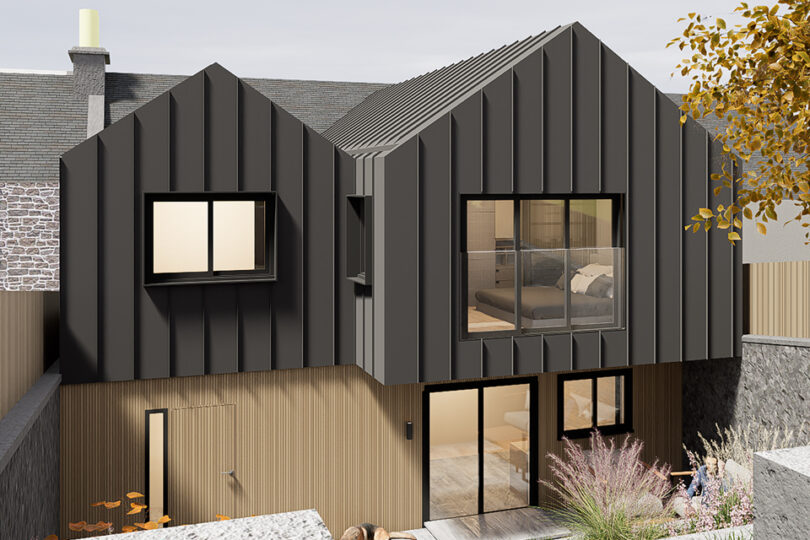
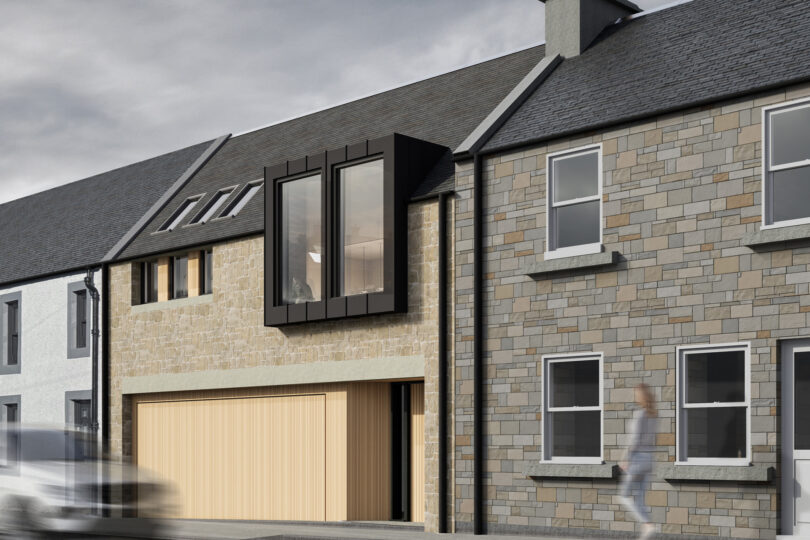
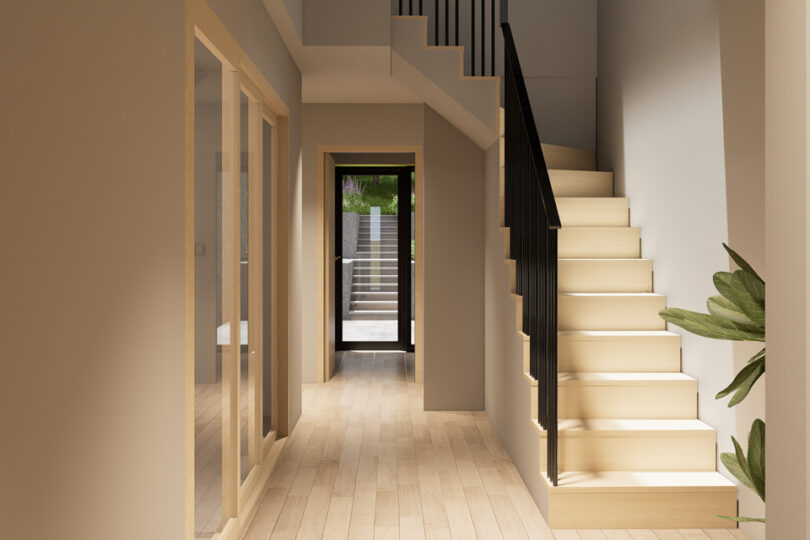
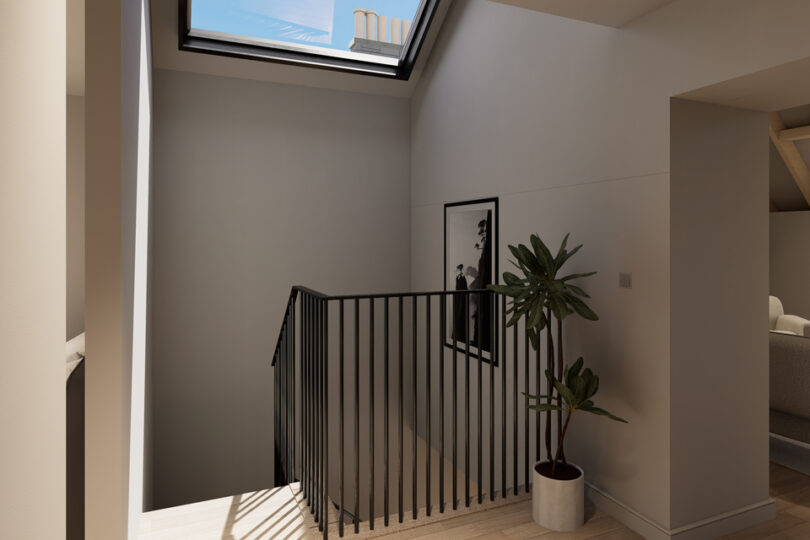
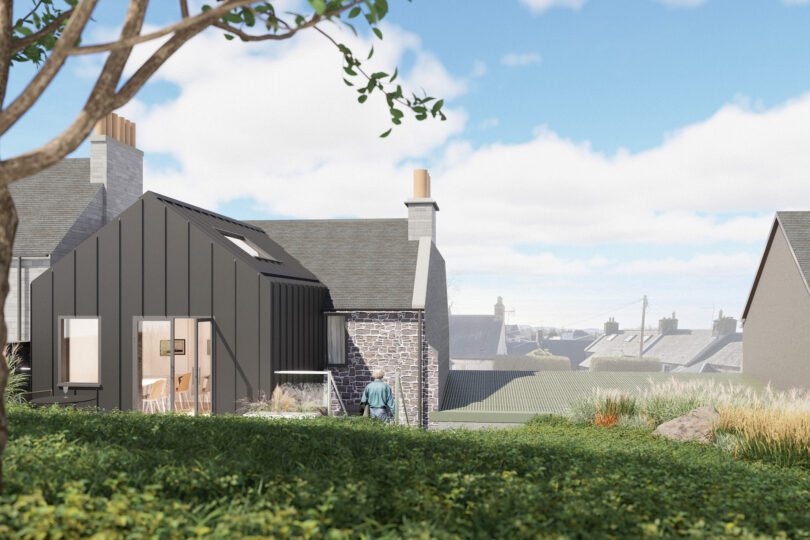
The new home restores the historic building line and re-establishes the cadence of the terrace. The street elevation is intentionally restrained. Recessed timber-lined openings are set within a solid stone frontage, while a projecting bay provides a considered contemporary intervention drawing light into the vaulted upper-level living space. To the rear, the building opens towards the garden through generous glazing beneath asymmetrical zinc-clad gables.
Alongside the new dwelling, the neighbouring house is carefully reconfigured to engage more naturally with the site’s topography. The principal living spaces are relocated to the upper floor, where a modern extension provides direct access to the elevated garden. Beneath, an undercroft replaces the storage lost through the removal of the adjacent workshop, making productive use of the existing change in level.
Material restraint and environmental performance underpin both interventions. Natural stone, timber and standing-seam zinc have been selected for their durability and honesty, while the new house features triple glazing, photovoltaic panels, an air source heat pump and a highly insulated building envelope.